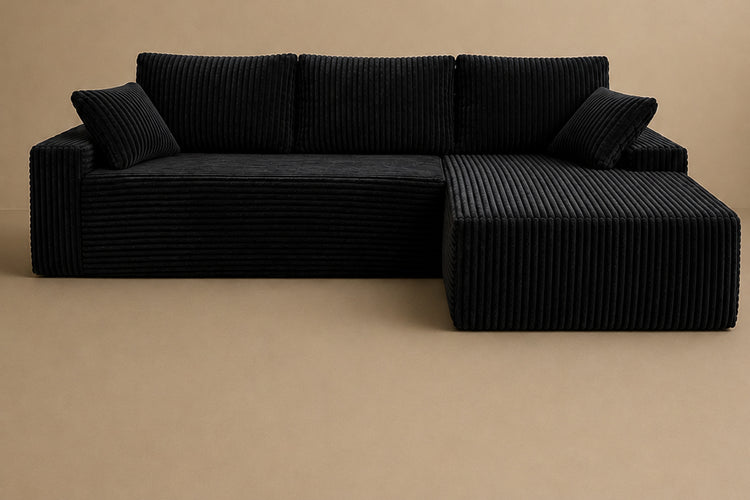
An L-shaped couch between the living and dining areas

Room styling illustration.
A dining chair takes up much more space when someone is sitting in it than when it is tucked under the table. That difference matters when the back of your couch is just behind it.
Before deciding where the living area ends, pull out the dining chairs. The space left between the table and couch has to work through dinner, clearing up, and an evening on the sofa.
Let the back of the couch mark an edge
In a long living-dining room, try facing the couch toward the television or sitting area, with its back toward the table. You get a clear change of use without putting a tall shelf between the two spaces.
Keep a route around one end. Someone carrying plates should be able to reach the table without stepping between the couch and coffee table. If that route disappears when a dining chair is occupied, move the boundary rather than squeezing the furniture closer together.
Sometimes the room is too narrow for a couch floating across it. A position along a side wall can work better, with the rug marking the sitting area. You still have two recognizable places to spend time.
Draw the whole L beside the dining area
The long back and the projecting chaise create different edges. With our 96-inch L-shaped couch, allow for the full 96-inch width and 60.2-inch overall depth before placing the dining table nearby.
Try the chaise along the outer edge of the sitting area, away from the route to the table. Then consider the opposite configuration. Windows, doors, and the position of the television may make one arrangement much more useful than the other.
For the left- and right-facing options, compare the selected product picture with your sketch. If you have already chosen a side, plan around that configuration rather than assuming the chaise can move to the other end.
A table behind the couch is optional
A console looks good in a photograph, but its depth comes out of the space between the couch and dining chairs. Leave it out of the first layout. Add it only if you have room and a reason to use it.
You may already have a place for a lamp at the end of the couch. A dining sideboard may hold the objects you were planning to put on a console. Keeping those surfaces can save you from creating another narrow gap to clean and walk around.
Repeat one detail across the room
The two areas can share a wood tone or a small accent of black without needing matching furniture sets. Black picture frames near the table can relate to the corduroy couch; a pale rug can separate the seating area from a darker dining floor.
For the rug itself, use our sectional rug guide. Keep its boundary clear of the dining chairs' pull-out space where possible.
Try the layout with someone at the table and someone on the couch. The route that still works then is the one to keep.
Shop the sofas mentioned here
 96-inch L-shaped Boneless Couch